Programs

How a TwinSpann guide moves from your first question to a usable room

Every series on this page follows the same route. You pick a topic, take a few measurements, and end up with a layout you can actually run. Here is what that looks like step by step.

Step 1

Choose the series that matches your room

Room-by-room checklist, sleep and feeding schedules, or the reader layout library. Pick the one closest to the problem you are standing in front of right now.

Step 2

Read the entry with your own space in mind

Each entry walks one space at a time: nursery, shared bedroom, closet, entryway. Note which walls, doors, and vents you are working around before you move anything.

Step 3

Take the measurements the entry asks for

Wall lengths, closet depth, folded gear footprint. Write them down next to the diagram so you are comparing your room to the layout, not to a memory of it.

Step 4

Adapt the layout to your floor plan

Shift zones, swap a freestanding piece for wall storage, or move a bin category. The guide is a starting point, and the entry tells you which parts are safe to change.

Step 5

Set up the room and run it for a week

Place the furniture, label the bins, and live with the arrangement before you buy anything else. A week of real use shows which zone is too tight and which one is never touched.

Step 6

Send your layout back to the library

If the arrangement worked, tell us about the measurements and layout in your message. The contact form accepts text only.

Not sure which series to start with? The process page walks through the measurement sequence in order, and the contact page is where you send a layout or ask about a specific room.

Recurring series

What TwinSpann publishes, series by series

Programs here are not courses you sign up for. They are the standing editorial formats we keep adding to, so you can follow one thread at a time and pick up where you left off.
TwinSpann: programs

Room-by-room setup checklists

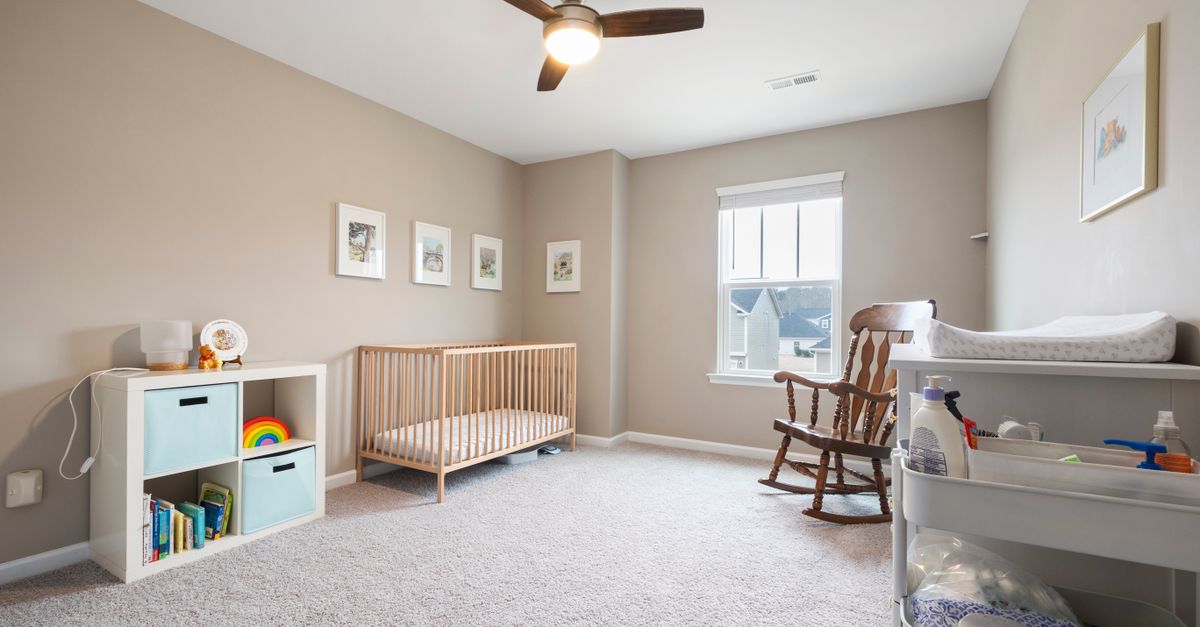
One space at a time: nursery, shared bedroom, closet, entryway. Each checklist walks through placement order and what to move before you buy anything new.

Twin sleep and feeding schedules

Offset timings for two infants or toddlers, written so one adult can handle both without the routines colliding in the same half hour.

Reader layout library

Illustrative layouts from small apartments and suburban houses, showing different ways to approach shared-room planning.

Shared bedroom zoning guides

How to split one room into two workable halves, with circulation paths kept clear and vertical storage doing the heavy lifting.

Storage for wide gear

Where a double stroller actually lives when the entryway is narrow, and how to keep the walking path usable instead of blocked.

Laundry and hand-me-down tracking

A weekly rhythm for two kids' worth of clothes, plus a size-ordered bin system so passed-down items do not vanish mid-school-year.

Not sure where to begin? The process page shows how a single room gets planned from measurement to finished layout, and you can send us your own layout to be considered for the library.