What we do

Four formats, each built for a different planning problem

TwinSpann is not one long guide. It is a set of recurring formats, and each one answers a question the others cannot. You use a checklist when you are sequencing a setup, a schedule when two routines have to run side by side, a reader layout when your room is the awkward one, and a gear comparison when the stroller has to fit somewhere real.
TwinSpann: what we do

Room-by-room setup checklists

Ordered steps for one room at a time, from measuring the longest wall to placing the last bin. Useful when you have the gear but no clear sequence for putting it together.

Twin sleep and feeding schedules

Written for two children on overlapping routines, not one baby duplicated. The point is coordination: which feed anchors the day, where the nap windows sit, and how the second child's timing shifts around them.

Reader-submitted layouts

Room layout examples, including approaches that did not work the first time. This is where you see how another household handled the same narrow closet or the same door that swings the wrong way.

Side-by-side gear comparisons

Double strollers and storage pieces measured against each other on folded footprint, depth, and how they behave in a tight entryway. No brand cheerleading, just the dimensions that decide whether something fits.

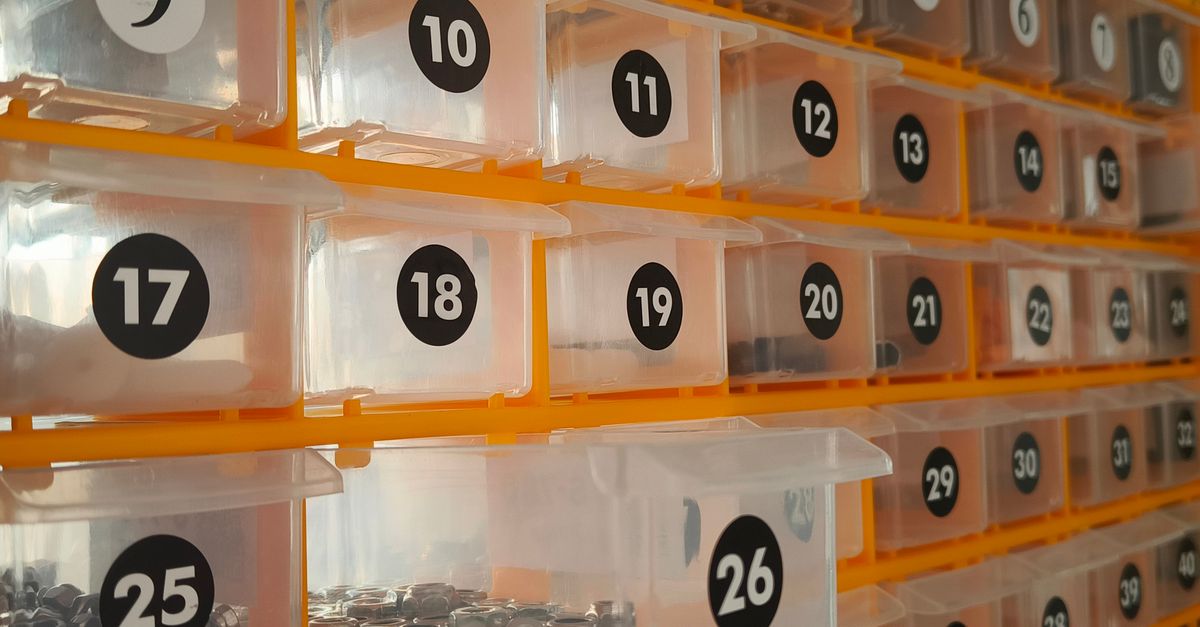
Most of it starts from real floor plans and closet measurements, and many setups ship with printable labels you can cut and stick the same afternoon. If you want to see how a format turns into an actual sequence of steps, the process page walks through it, and you can send us your own layout to add to the library.

Content formats

What we publish, and how each format helps you plan

TwinSpann runs on four recurring formats. They exist because a shared room, a double stroller, and two sets of routines fail in different ways, and each one needs a different kind of working document. Pick the format that matches the problem in front of you.

Checklists

Room-by-room setup checklists

Sequenced steps for one room at a time, so you are not deciding crib placement and bin categories in the same afternoon. Each list starts with measurements and ends with the last label.

  • Wall and closet measurements first
  • Order of placement, not a shopping list
  • Printable labels included with most setups
See how a setup starts
Schedules

Twin sleep and feeding schedules

Working timelines for coordinating two children instead of two separate routines. Built around the reality that one wakes while the other is still down.

  • Overlapping nap and feed windows
  • Adjustments for staggered wake-ups
  • Notes on where the plan usually breaks
Read the method
Reader layouts

Illustrative room layouts

A growing library of rooms sent in by readers, with the floor plan and the storage decisions behind them. Useful when your own room keeps refusing to work.

  • Real square footage, not showrooms
  • Small apartments and suburban houses
  • What the household changed after living with it
Browse reader layouts
Gear comparisons

Side-by-side gear comparisons

Double strollers and storage compared on the numbers that decide whether they fit: folded footprint, closet depth, and how they behave in a narrow hallway.

  • Folded dimensions over marketing specs
  • Entryway and closet clearance
  • Trade-offs stated plainly, no brand ranking
Go to the guides

Not sure which format fits your situation? The process page walks through how a room gets planned from first measurement to final label, and contact is open if you want to send in your own layout.

How it works

From your first question to a layout you can actually use

Most readers arrive with one room and one problem: two cribs, one closet, a stroller that will not fit the hallway. Here is the path we walk together, step by step, before you start moving furniture.

Not sure which format fits your situation? The process page walks through the same sequence in more detail.

  1. 1

    Describe the room and the routine

    Tell us the room size, the wall you have to work with, and how two children actually use the space day to day. Measurements beat photos here: closet depth, door swing, and the folded footprint of a double stroller matter more than the color scheme.

  2. 2

    Pick the format that matches the problem

    A sequencing problem calls for a room-by-room checklist. A coordination problem calls for a sleep or feeding schedule. A square-footage problem is usually solved faster by reading a reader-submitted layout than by buying another shelf.

  3. 3

    Work through the guide in order

    Checklists are written to be followed top to bottom: cribs and beds first, then changing and feeding zones, then storage, then labels. Skipping ahead to bins usually means redoing the layout a week later.

  4. 4

    Print the labels and set the categories

    Most setups include printable labels. Keep category names short and tied to a routine, and leave one overflow bin per room so items without a home do not end up on the floor.

  5. 5

    Adapt it to your own square footage

    No layout transfers exactly. Adjust circulation widths, swap a freestanding dresser for wall-mounted storage, and move the stroller parking spot until the entryway stays walkable.

  6. 6

    Review once a season and pass it on

    Retire any category that has not been used in three months, move outgrown items straight into the next size bin, and send your own layout in if it solved a problem others are likely to hit. Questions about a specific room go through contact.